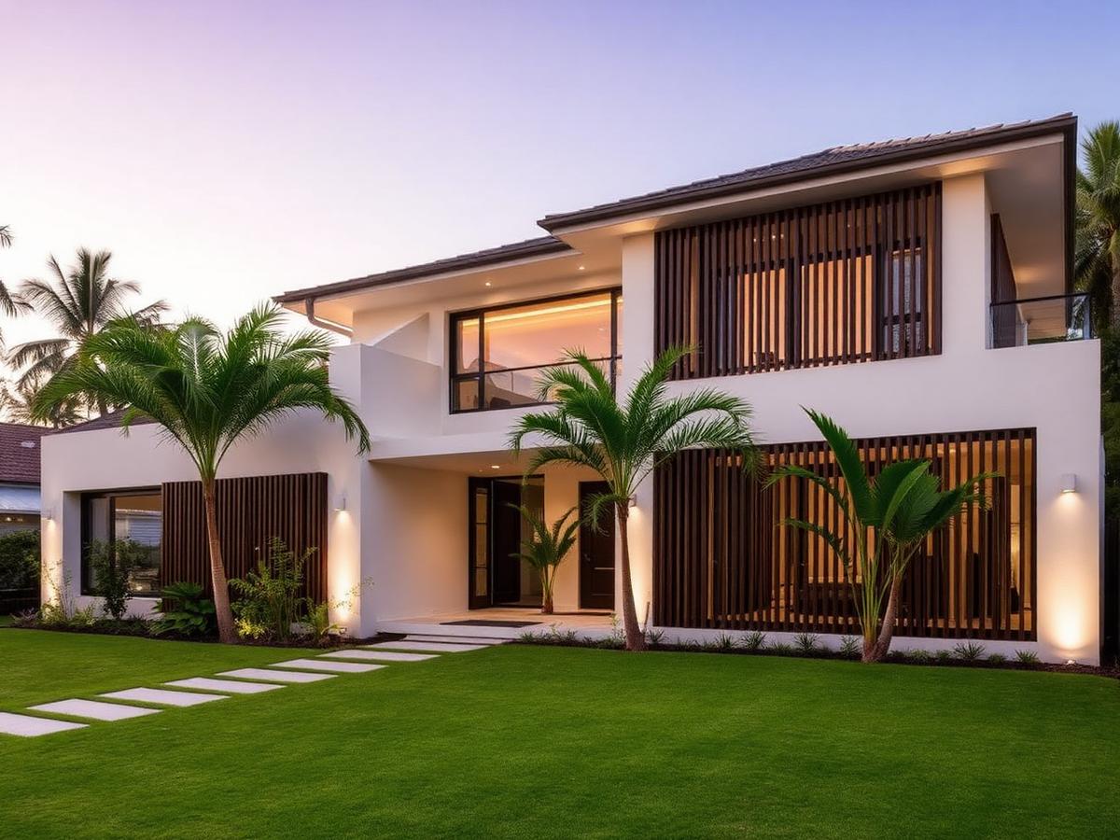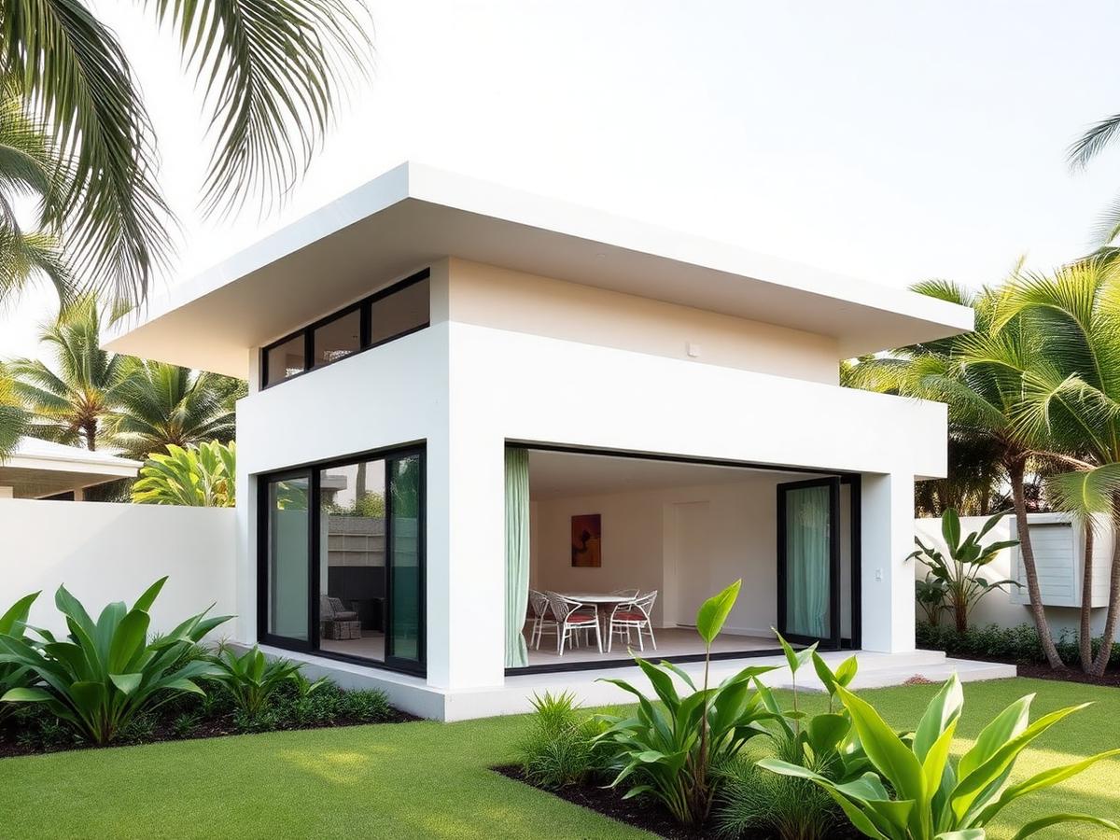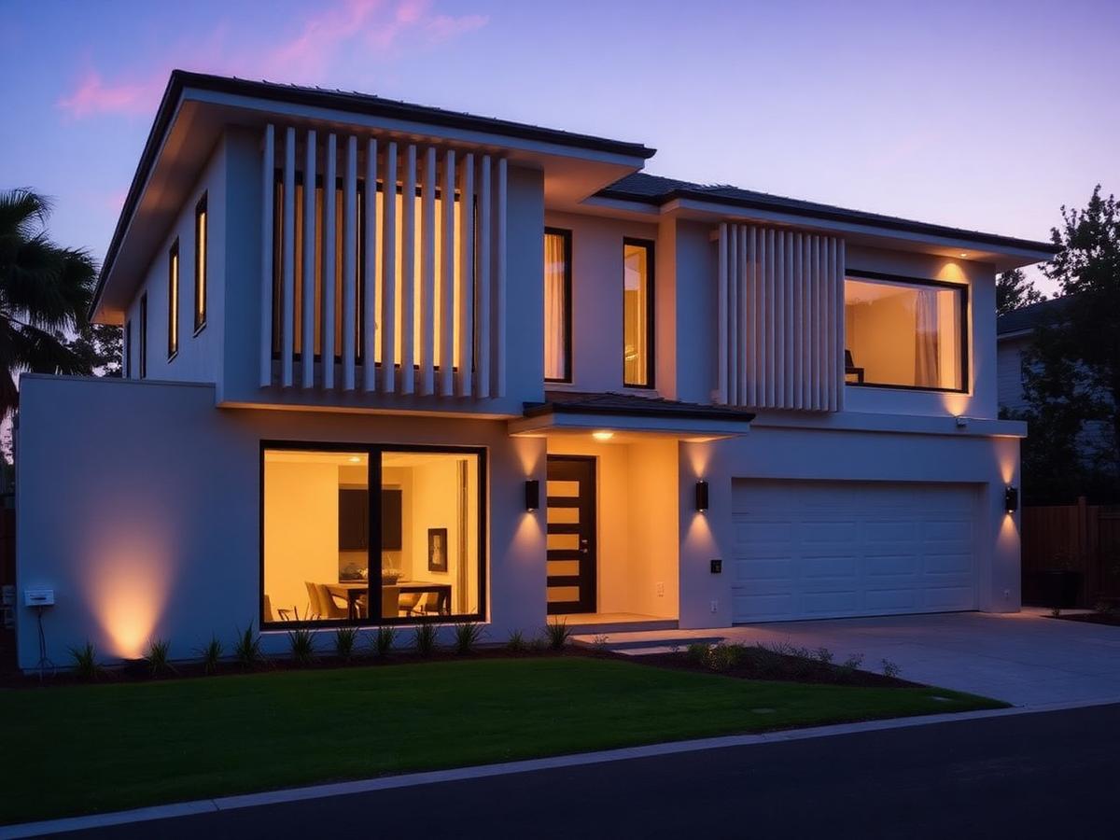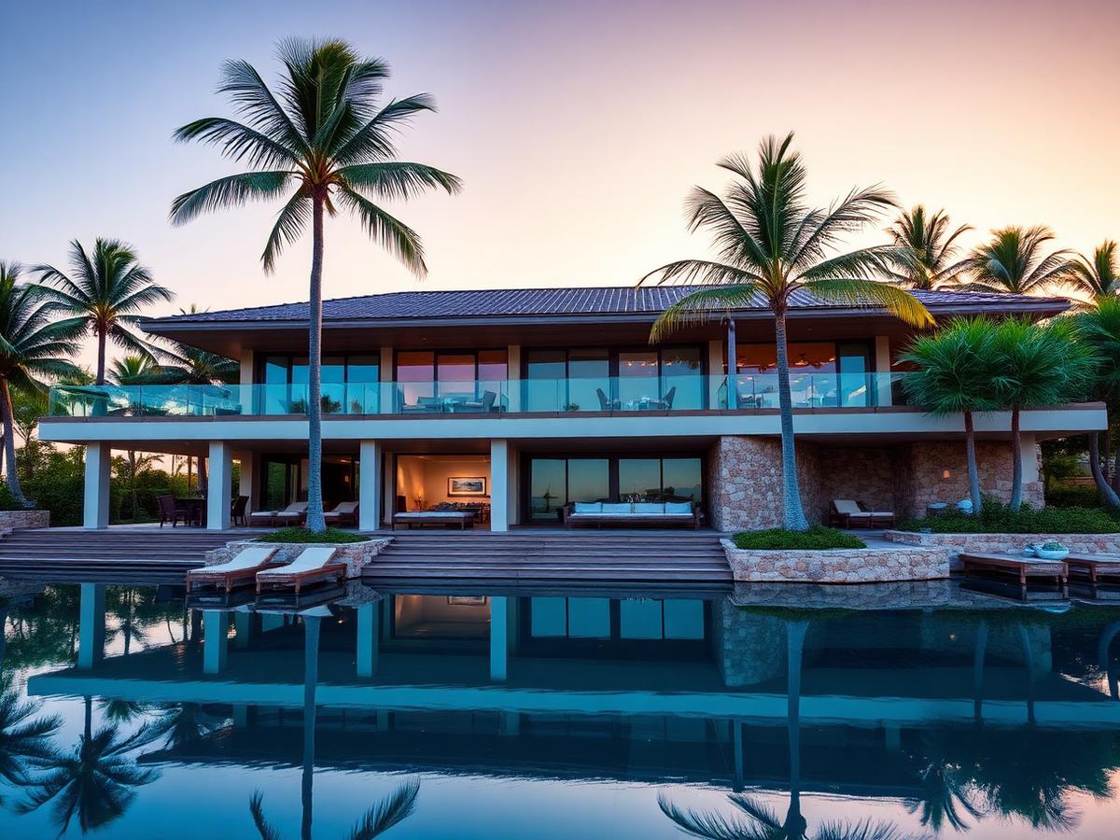
Budget
LKR 55.0 M
Bedrooms
6
Bathrooms
6
House Size
6,200 sq.ft
Duration
12 months
Gallery
Inside the home
Construction Timeline
Twelve months, milestone by milestone
Consultation & Survey
Month 1
Design & Approvals
Months 2 – 3
Foundation & Structure
Months 4 – 7
Roofing & Masonry
Months 8 – 9
Finishes & Interiors
Months 10 – 11
Handover & Warranty
Month 12
House Specifications
Materials & systems
- Structure
- RCC frame, C30 concrete
- Roof
- Insulated tile over timber truss
- Flooring
- Imported 800×800 porcelain
- Joinery
- Solid teak doors & windows
- Fittings
- Grohe / Kohler sanitaryware
- Power
- 3-phase with 5kW solar ready
- Water
- Underground 12,000 L tank
- Warranty
- 2 years workmanship, 10 years structure
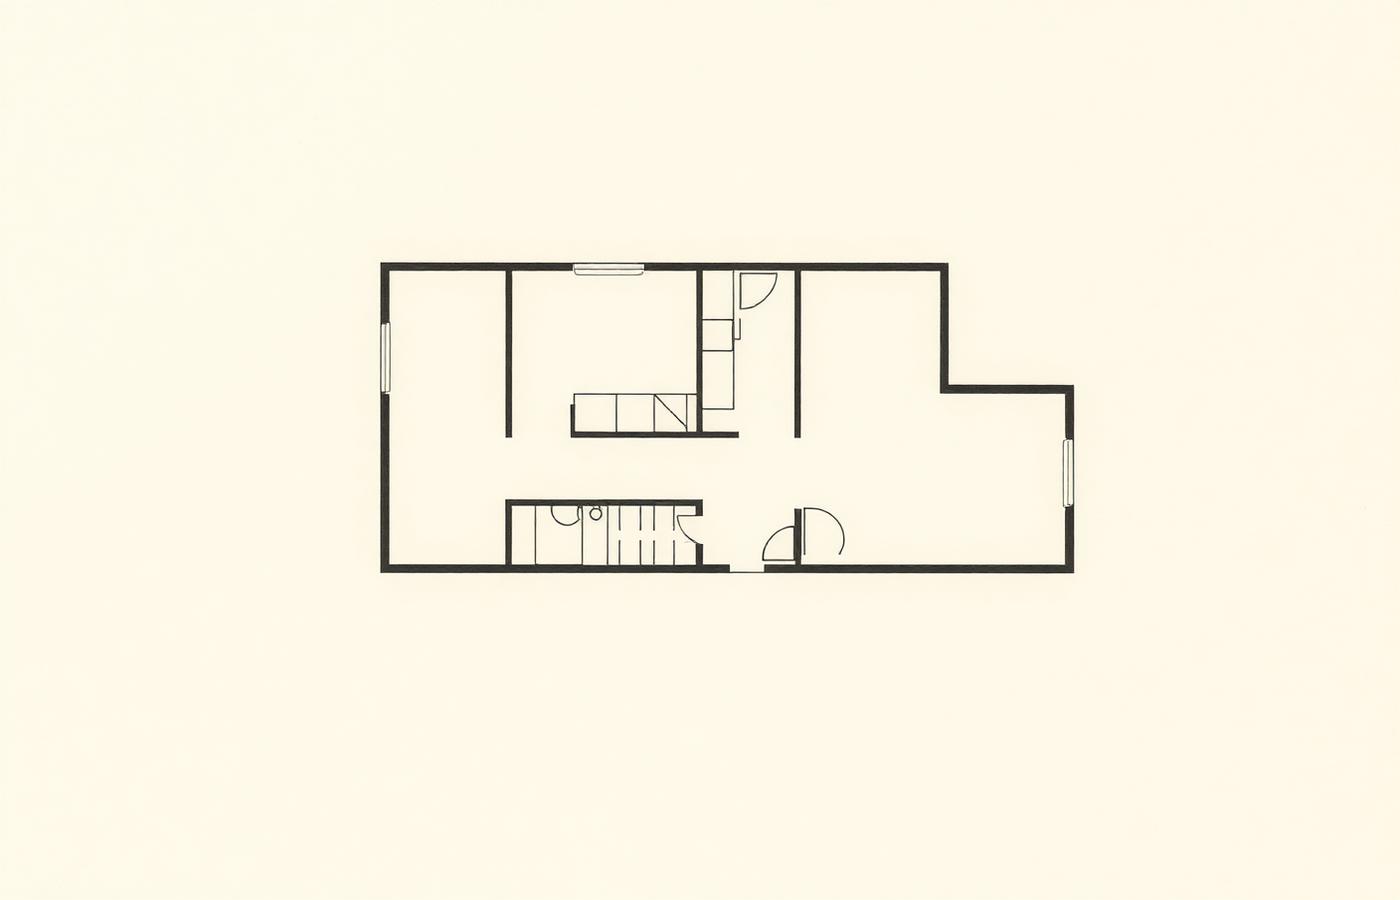
Floor Plan
Ground floor layout
Location
Kayts, Jaffna
Map placeholder — a quiet residential lane, 8 minutes from Jaffna town centre, with mature palmyra trees on the northern boundary.
Want a home like this one?
Share your land details and budget — we'll prepare an indicative plan and cost within seven days.
Get Free ConsultationMore Work